Virtual Interior Design
+ 3D Visualization
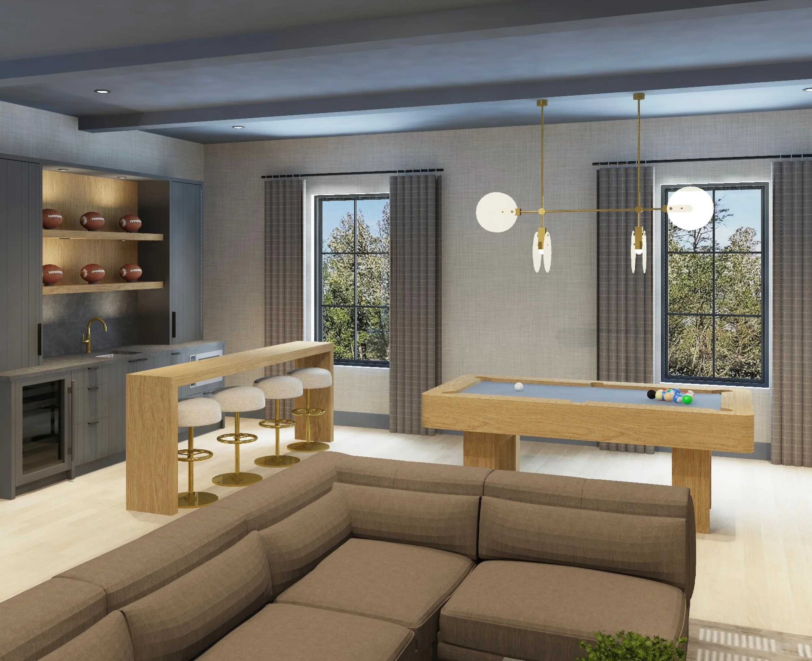
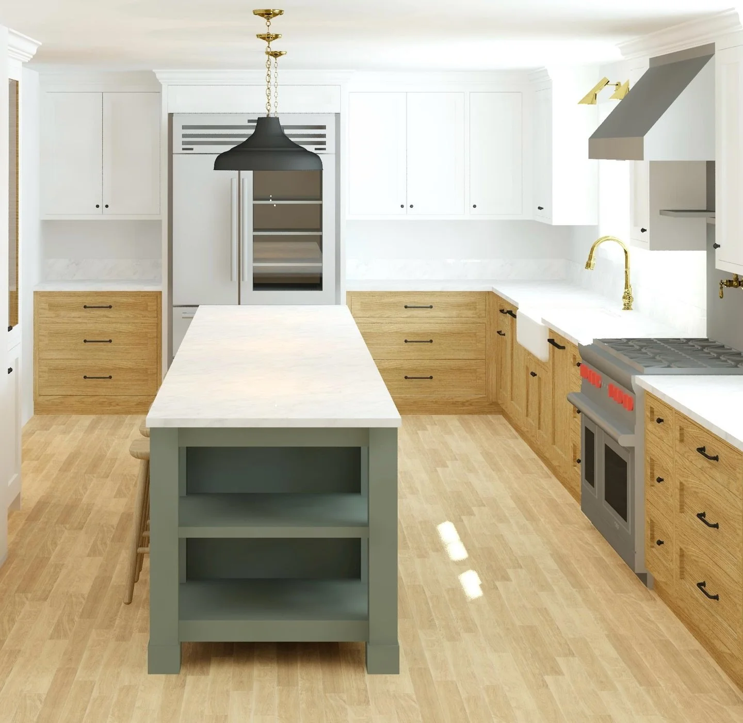
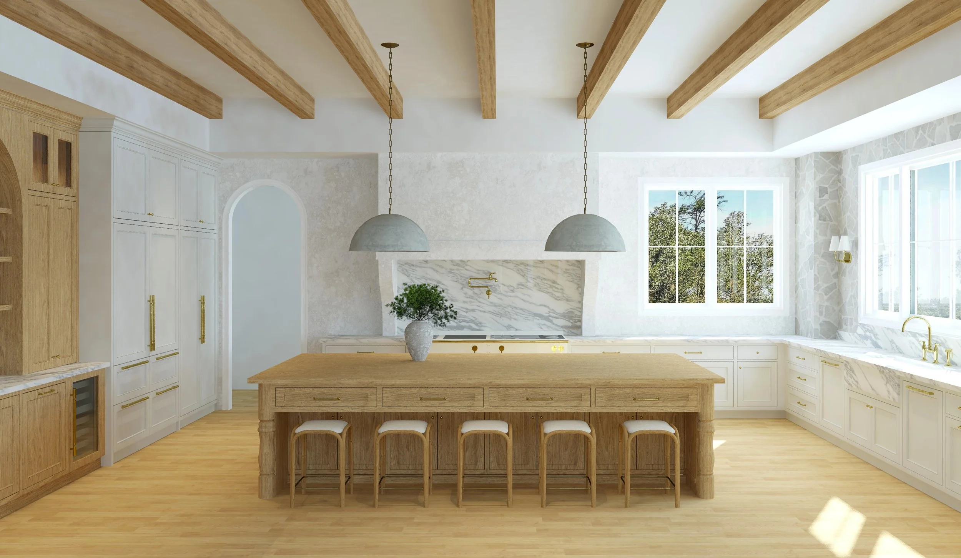
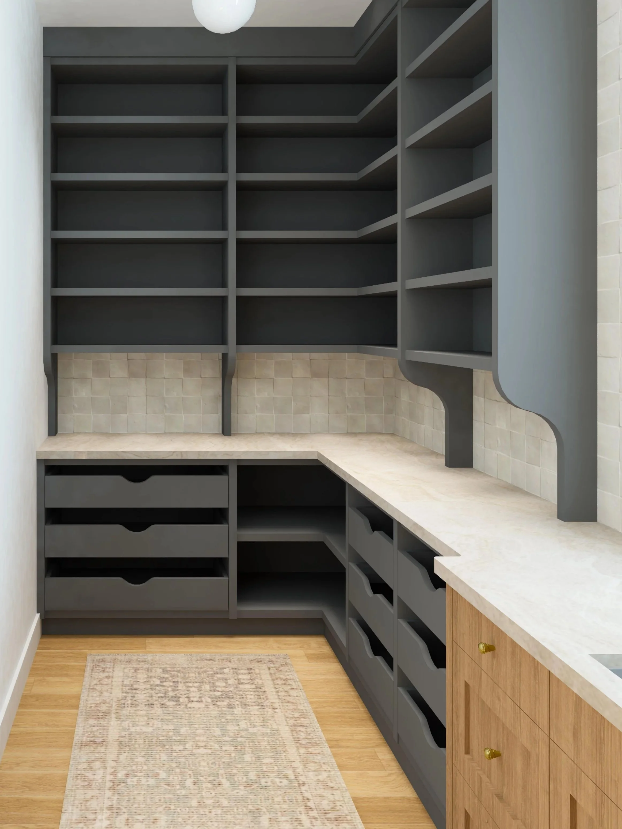
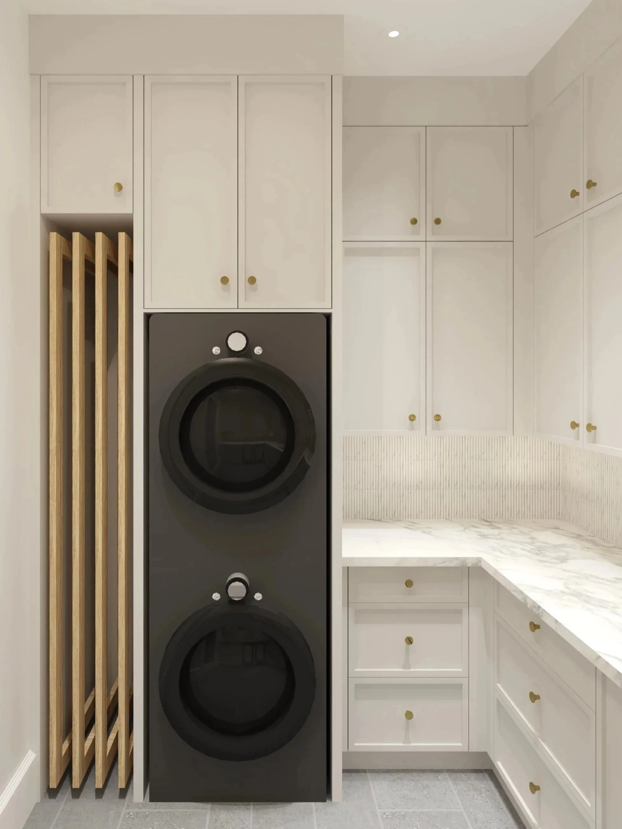
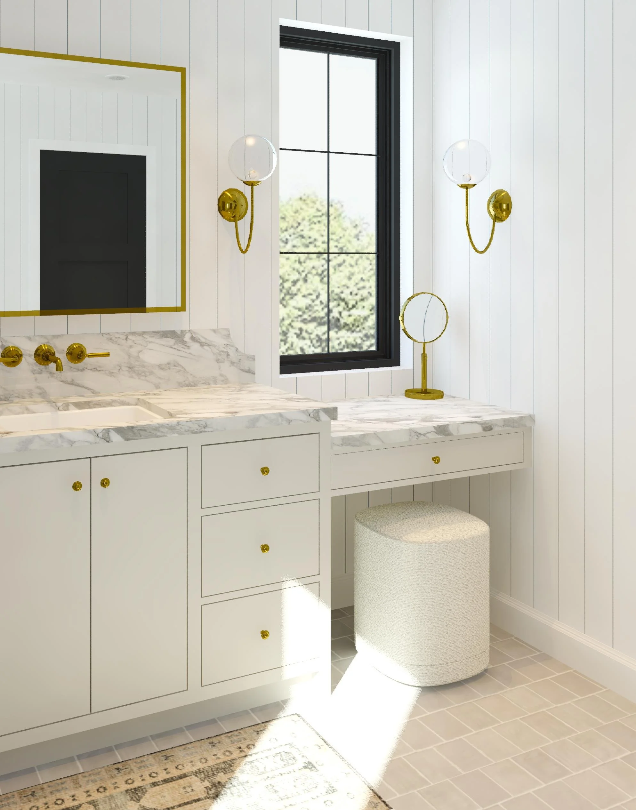
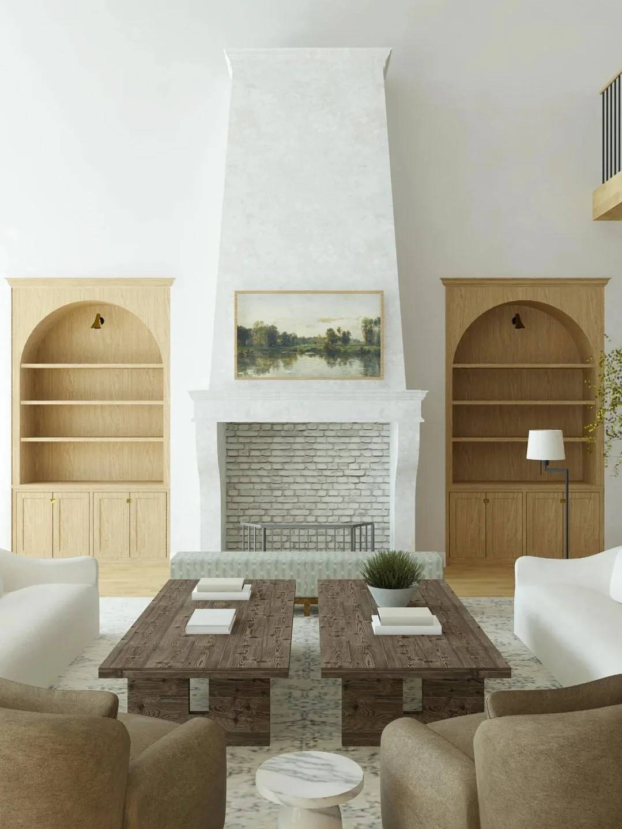
Interiors by Chelsea is a virtual interior design studio, helping you visualize your space before it’s built or renovated.
Featured Projects
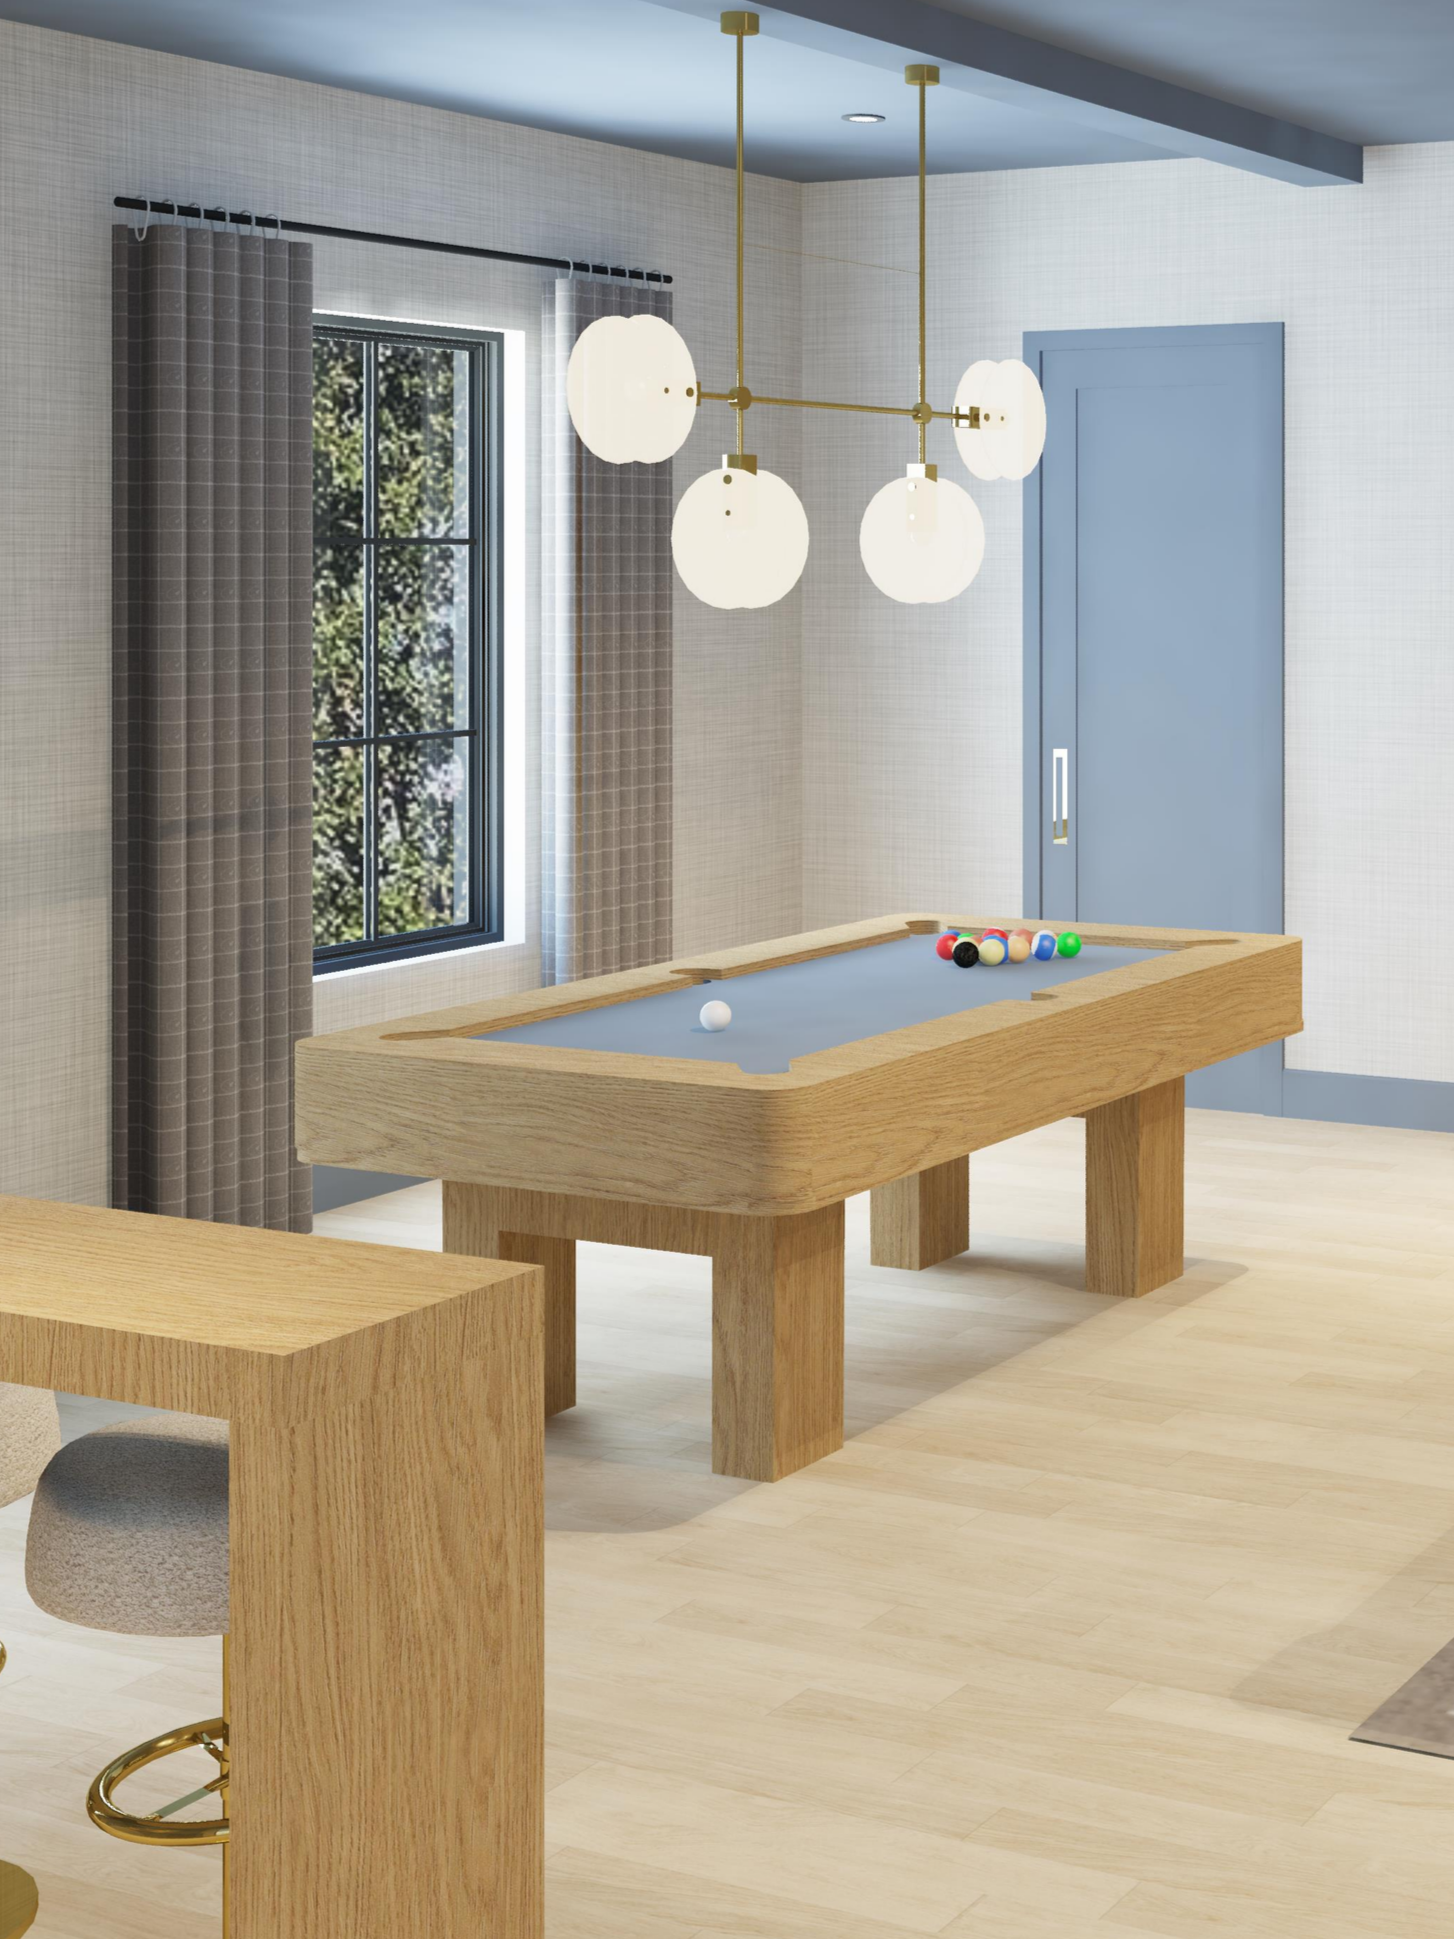
Design Services
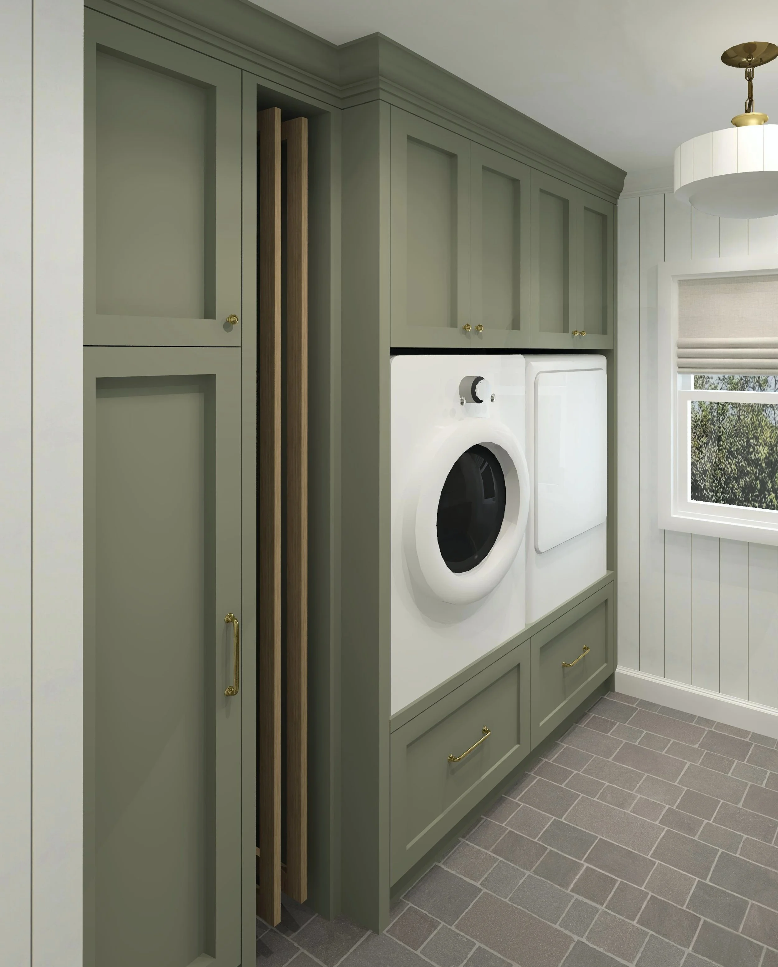
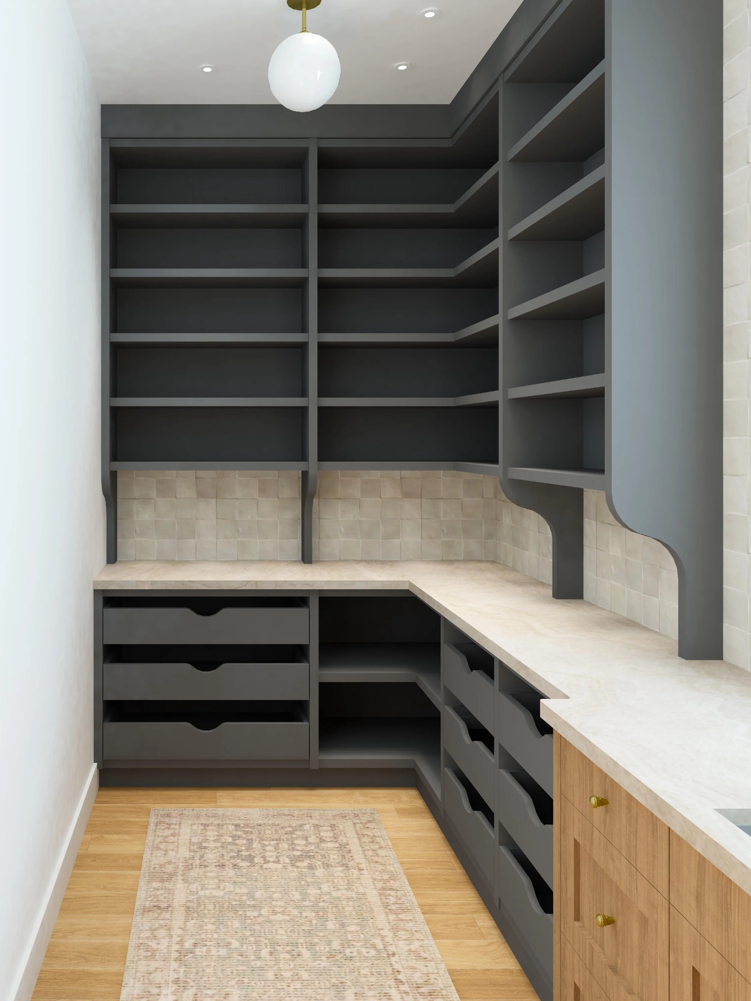
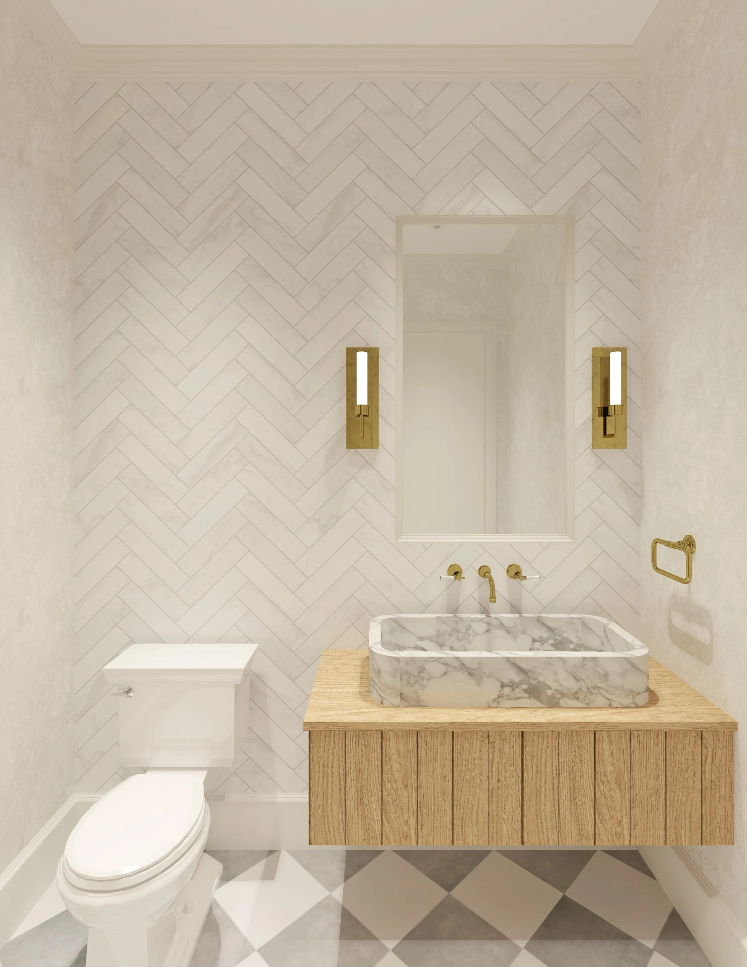
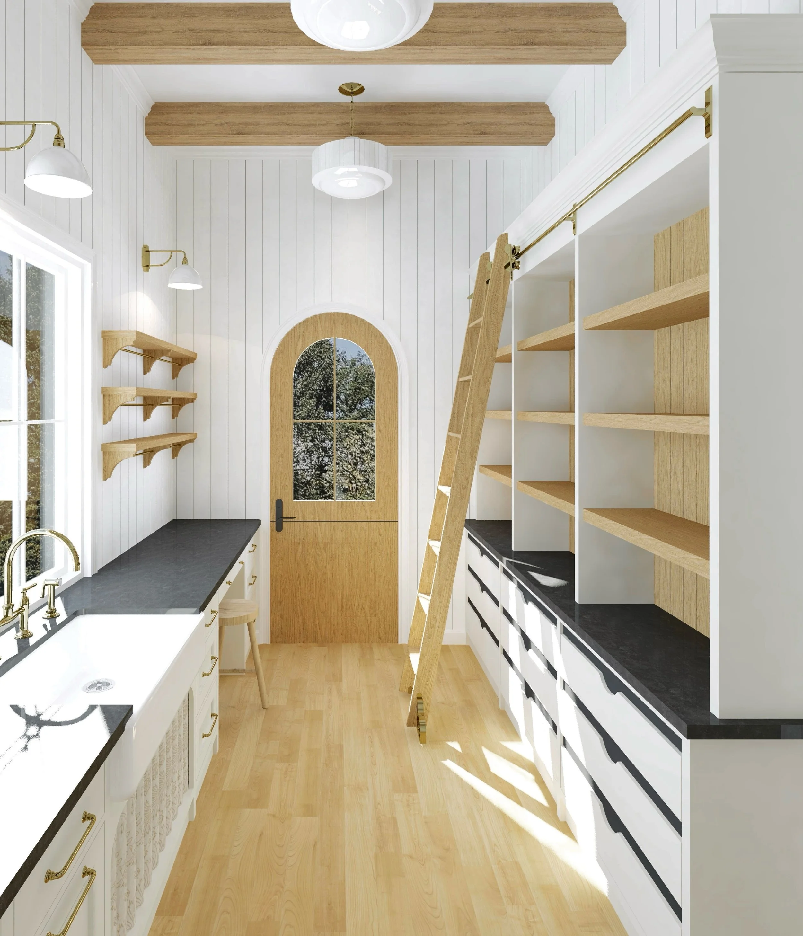
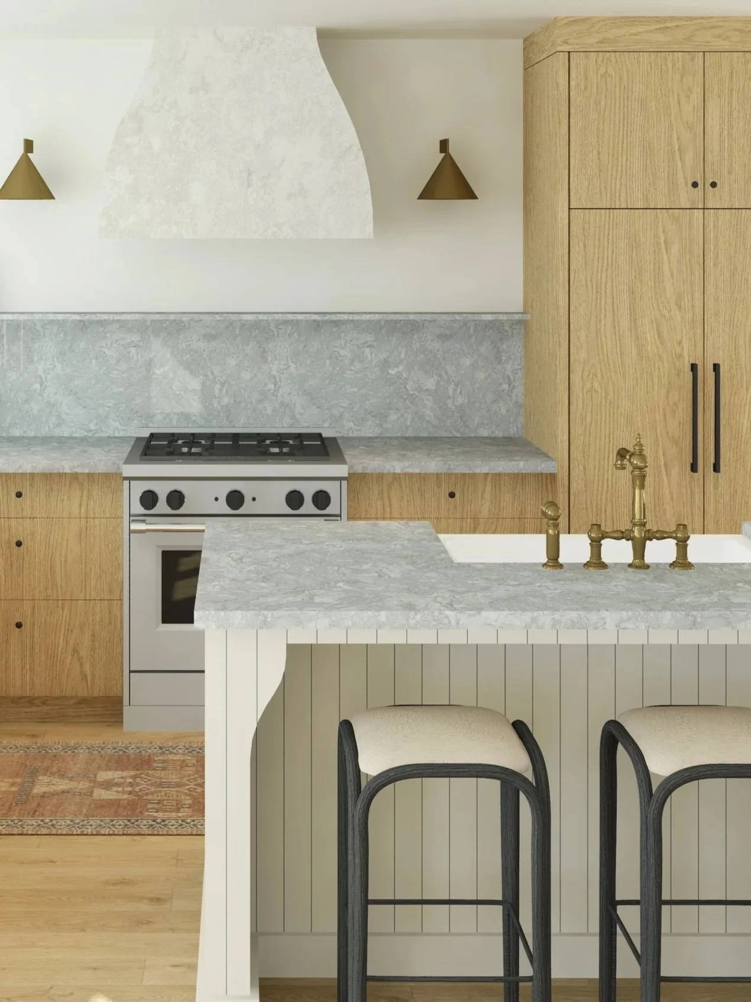
INTERIOR DESIGN & 3D RENDERING
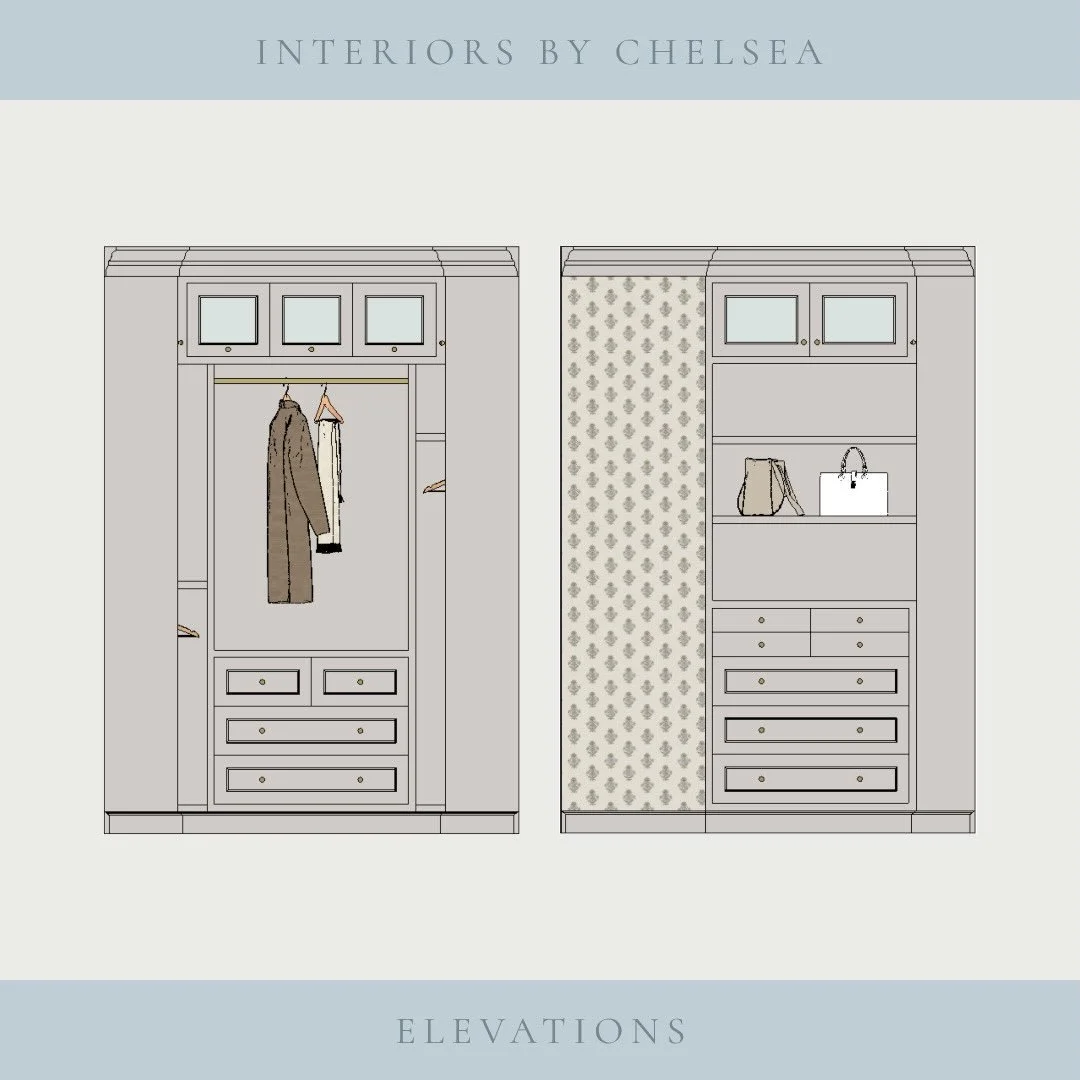
CONSTRUCTION DRAWINGS
PRODUCT SOURCING
EXTERIOR DESIGN & 3D RENDERING
FLOOR PLAN OPTIMIZATION
Process
-
Take a look at the services. If you don’t see an option that fits your needs, let me know and we can discuss a custom order to suit your needs.
Fill out the contact form, and I’ll be in touch to discuss your project within 24 hours!
-
Pricing will vary based on design services needed, room type, and room size. Once we’ve discussed the pricing details, you will receive an invoice via email.
-
After payment, you will receive a digital form via email with all the details and info I’ll need from you.
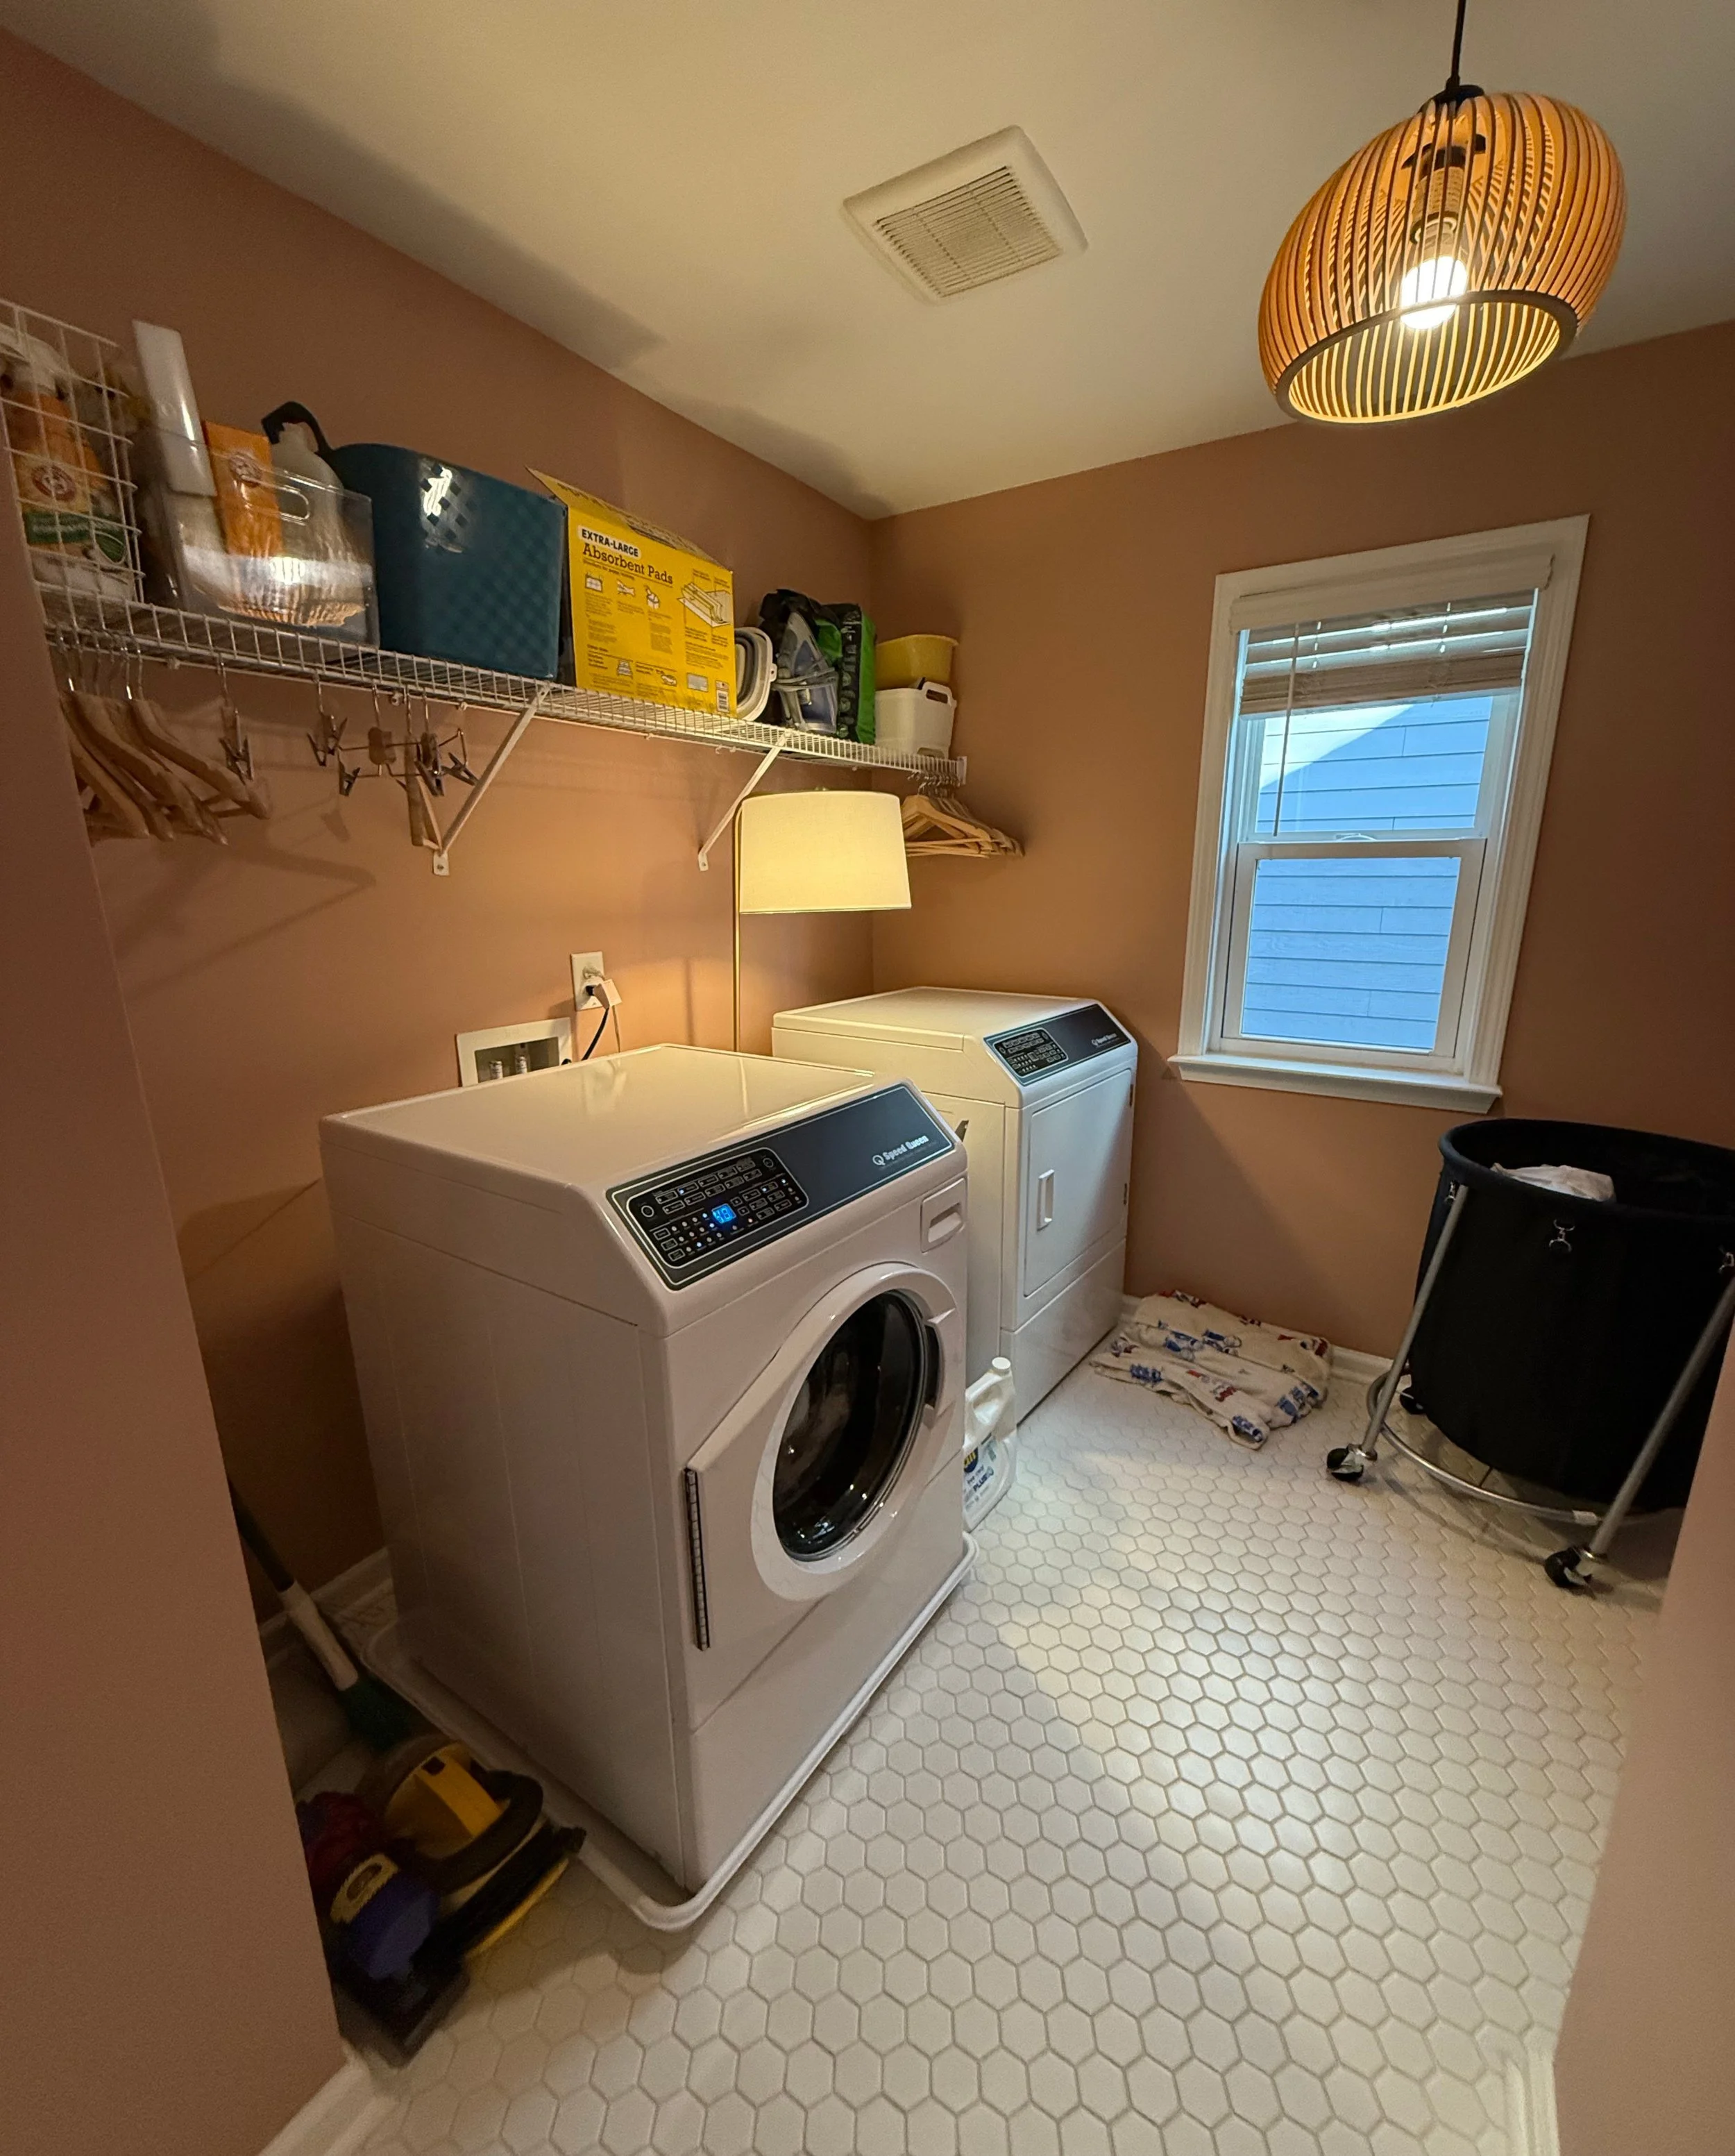
These details include measurements of the space, appliance specs, photos of the current space, and inspiration pictures.
Once I have received the filled out questionnaire, I will get started on the design!
-
You will first receive an initial design concept with rough 3D views. From there you can request any changes until everything feels right.
-
Once any revisions have been made and the design is approved, the final photorealistic 3D renderings will be created.
This is also the stage where construction drawings and product lists are created.
Any further revisions at this stage may be an additional fee.
process may vary based on type of service
Meet Chelsea
What started as a love for design eventually grew into Interiors by Chelsea, where I’ve been able to help people transform their spaces.
With a background in interior design, architecture, and custom cabinetry, I focus on bringing a practical and detailed approach to every project.
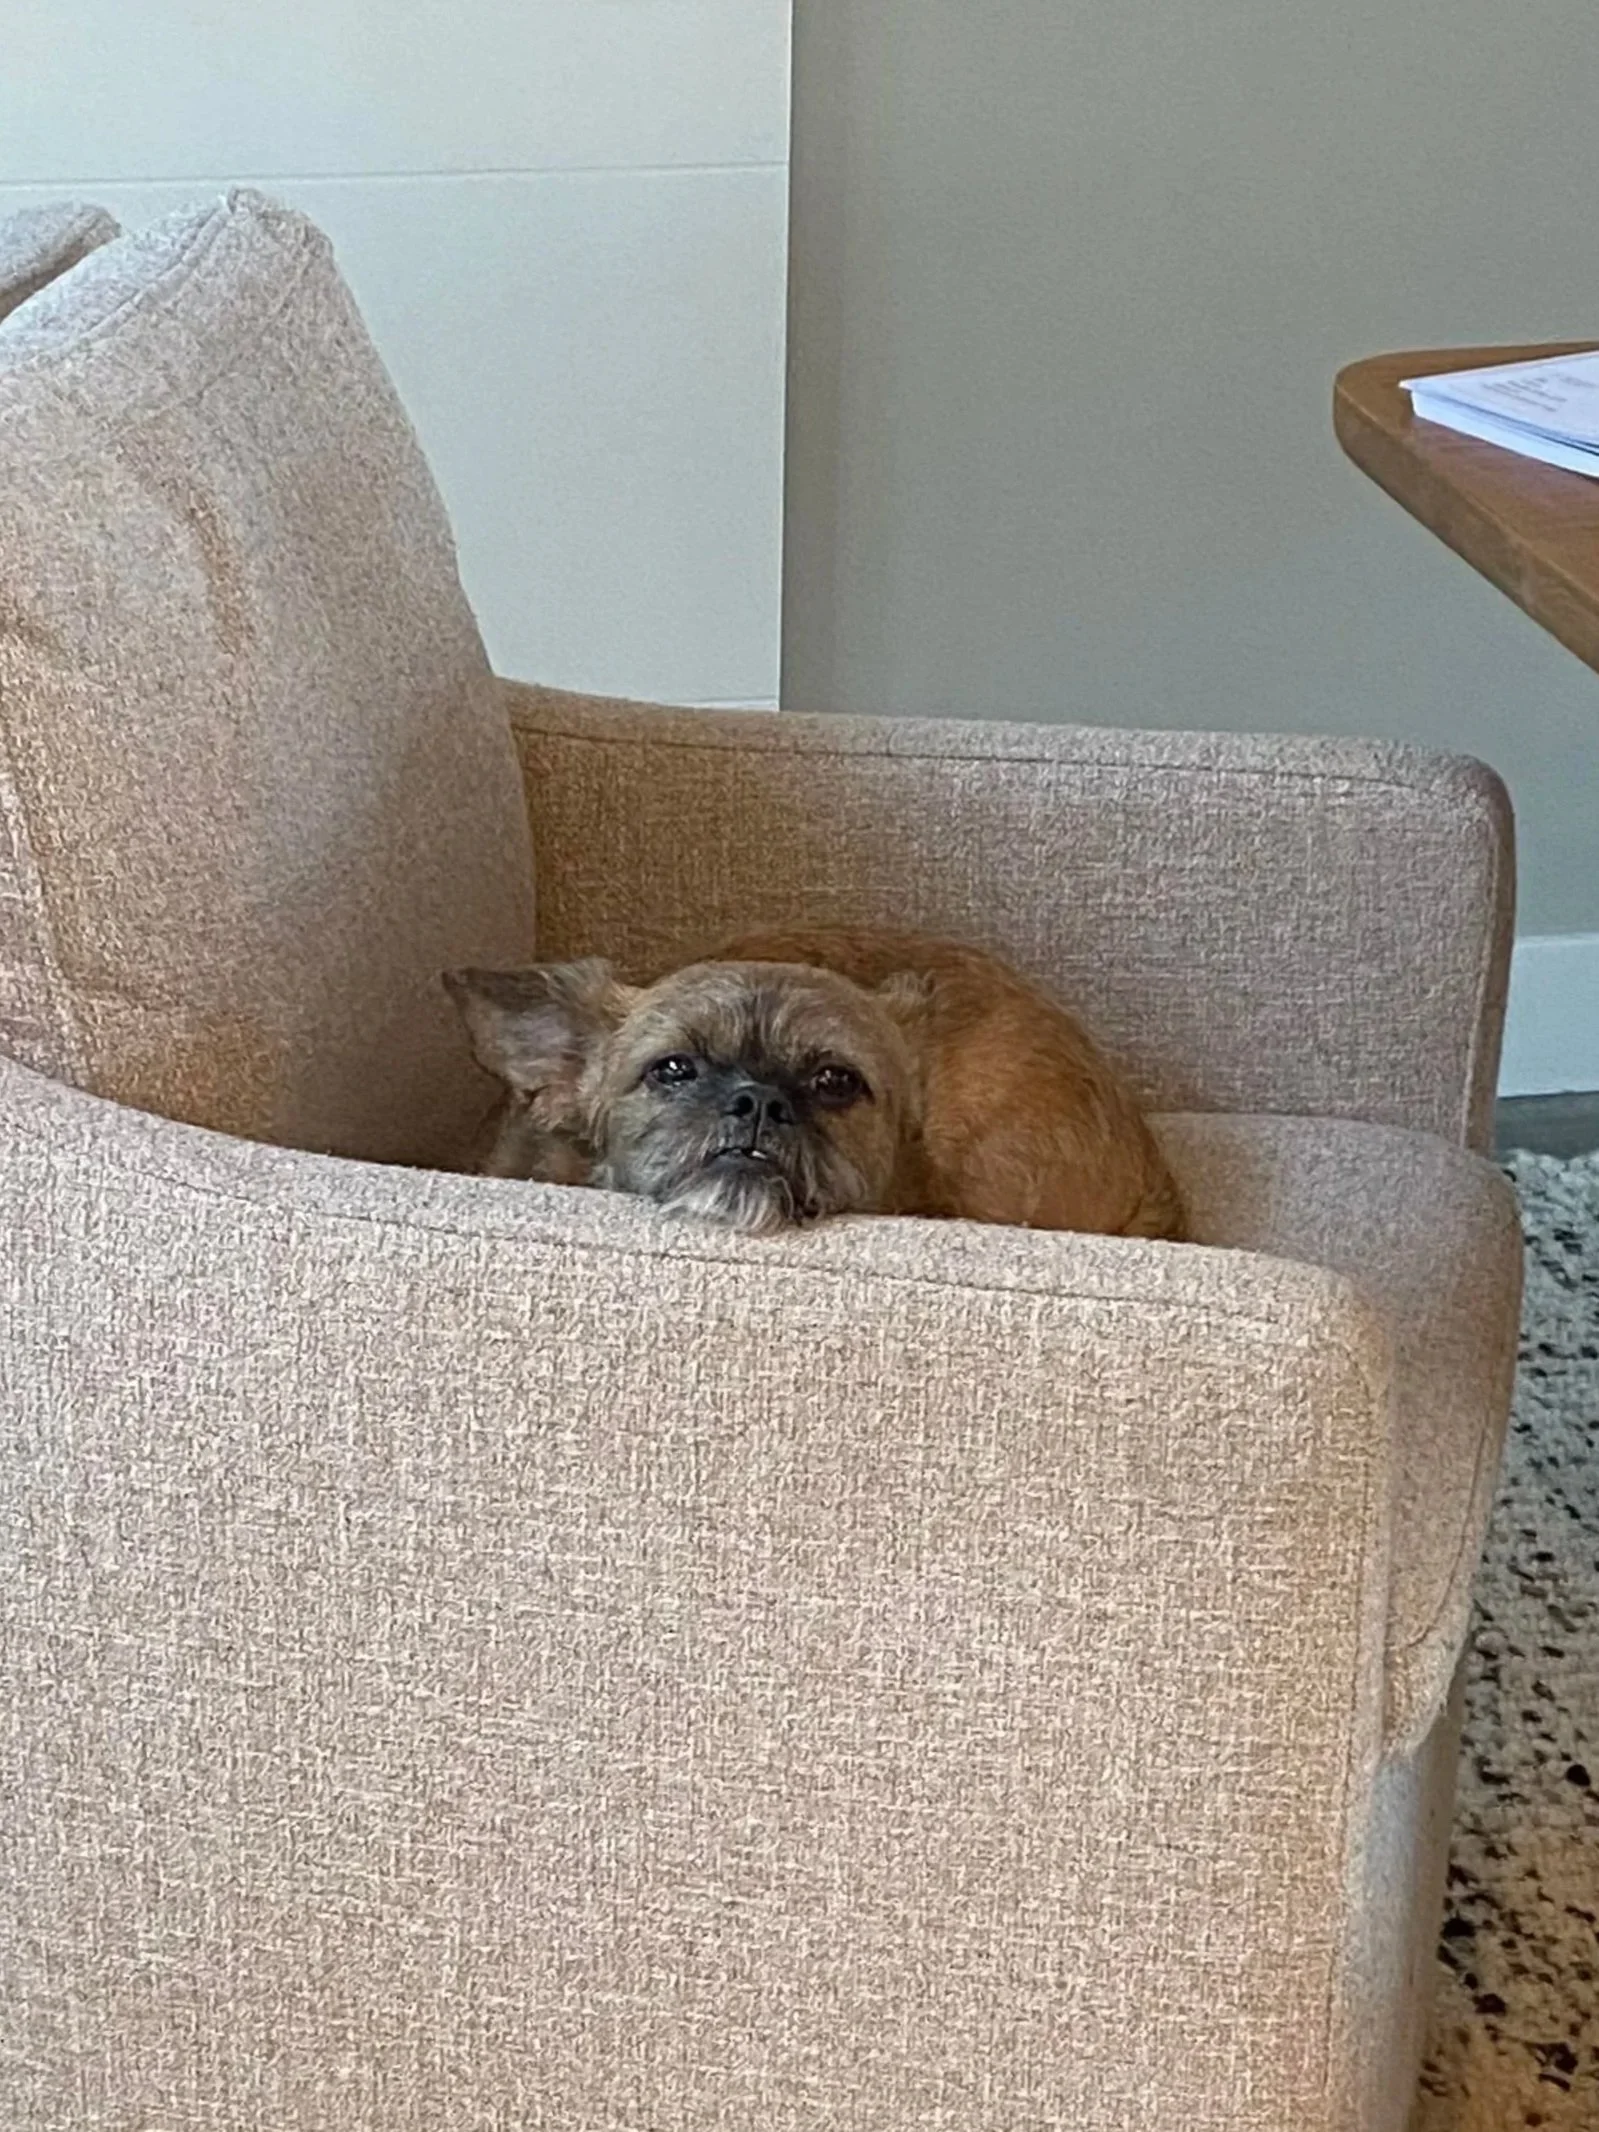
Outside of design, you’ll usually find me with my dog, Gus—my favorite coworker and unofficial office assistant.

see more on instagram